The All-In-One Building Solution
SABS replaces multiple building systems with one integrated solution that helps builders complete projects faster, with fewer trades, and better-performing buildings.

Resist up to 250 MPH Winds

0% Flame Spread

Resilient to Mold & Termites

Earthquake Resistant

High Sound Transmission Class (STC)

71% More Energy Efficient Than Standard US Home
From Framing to Finish SABS Does It All
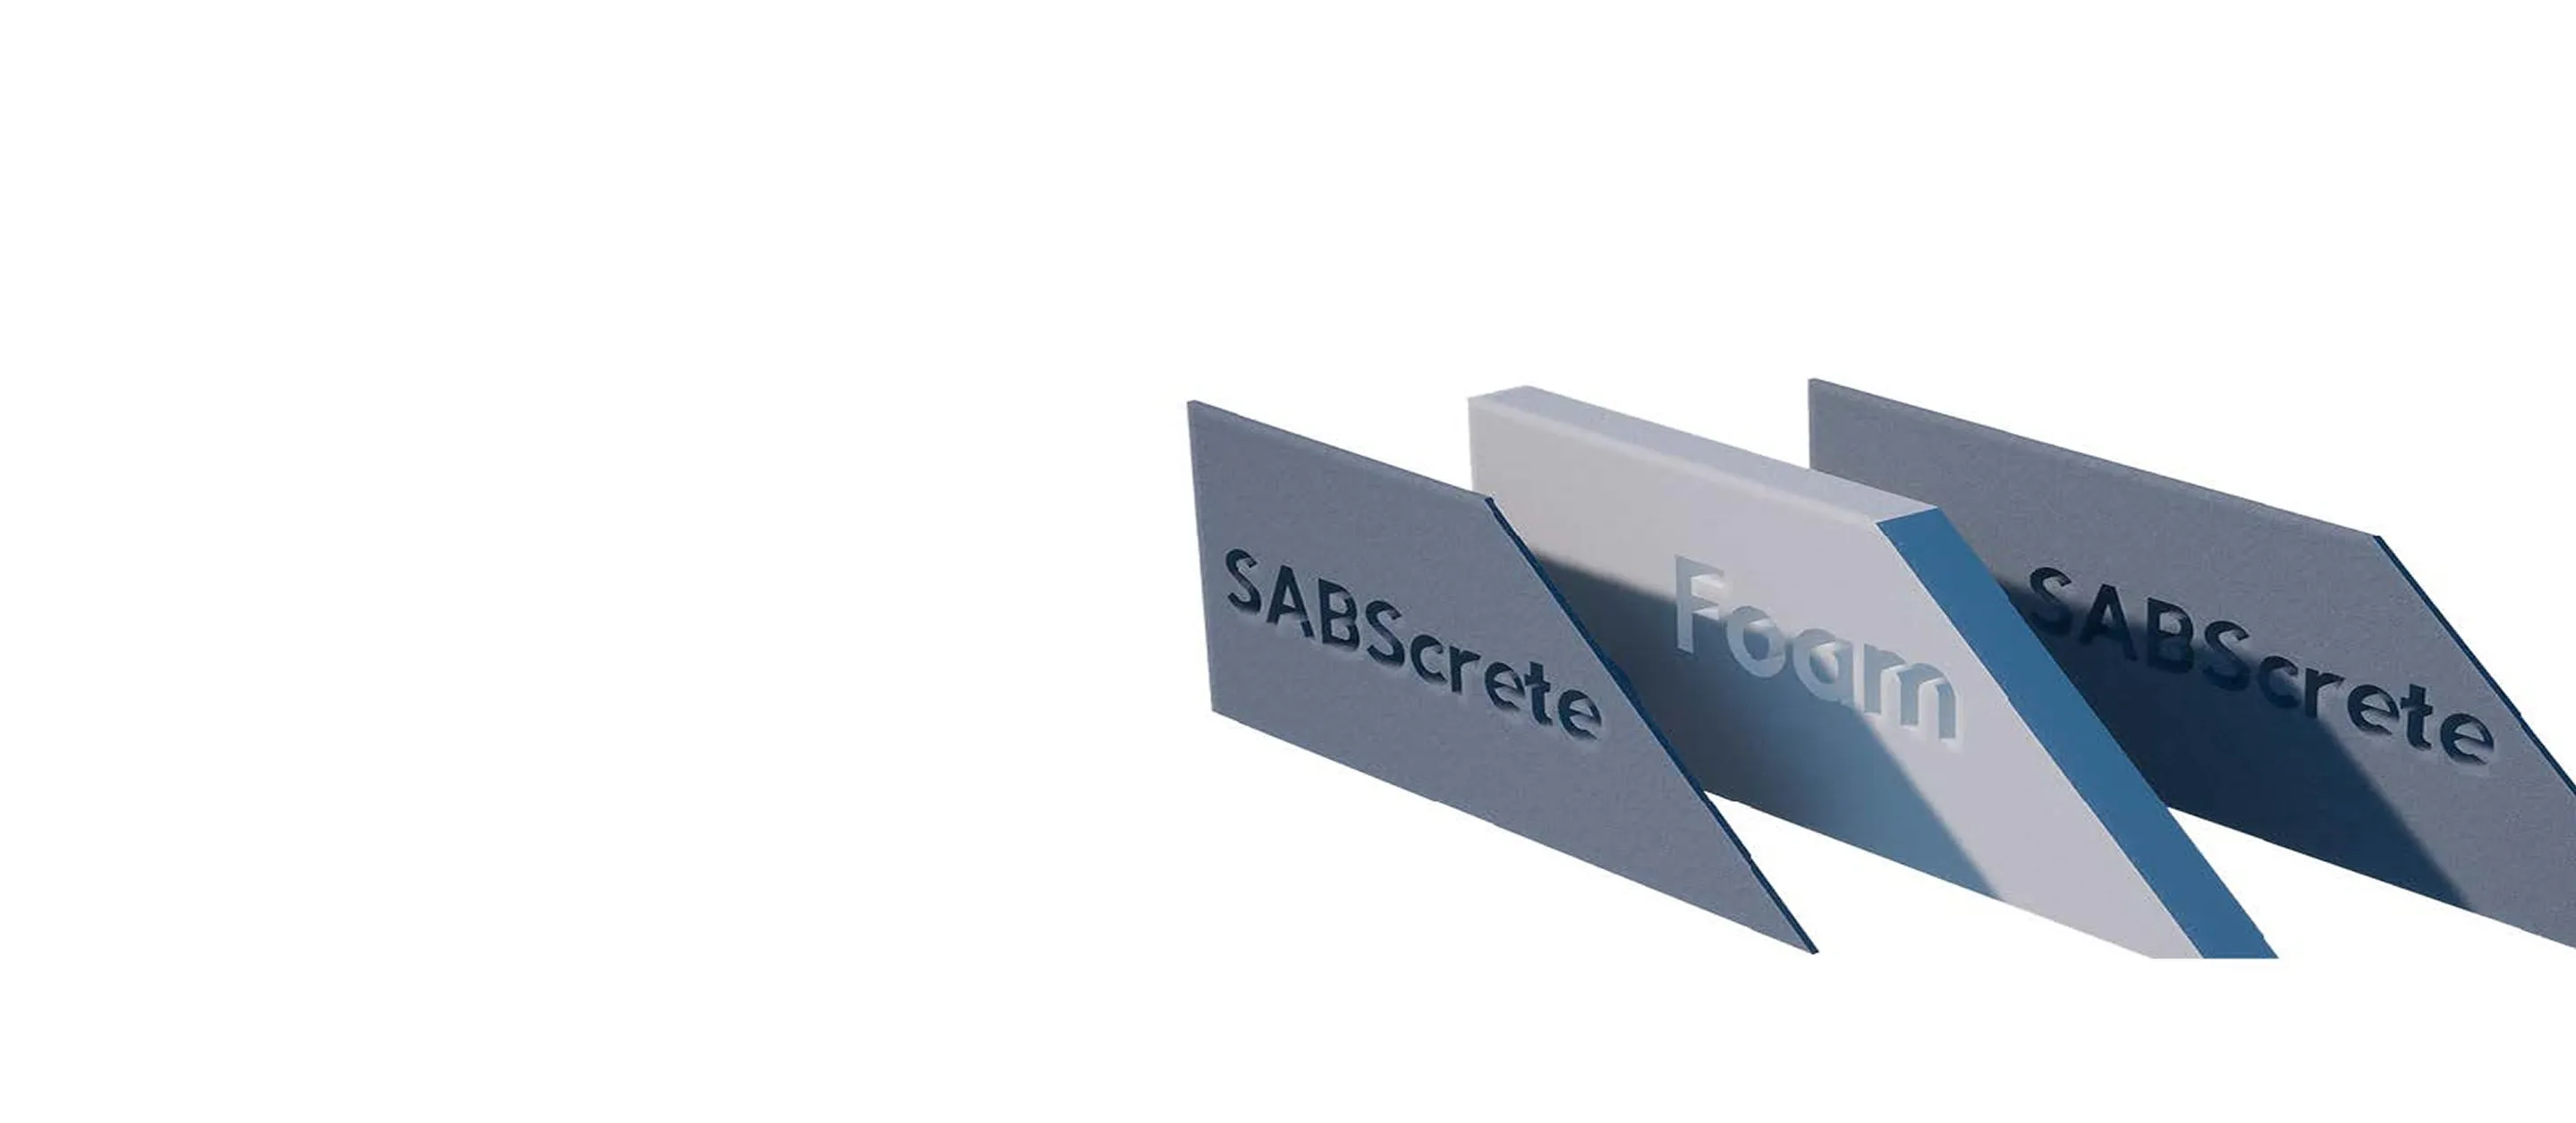
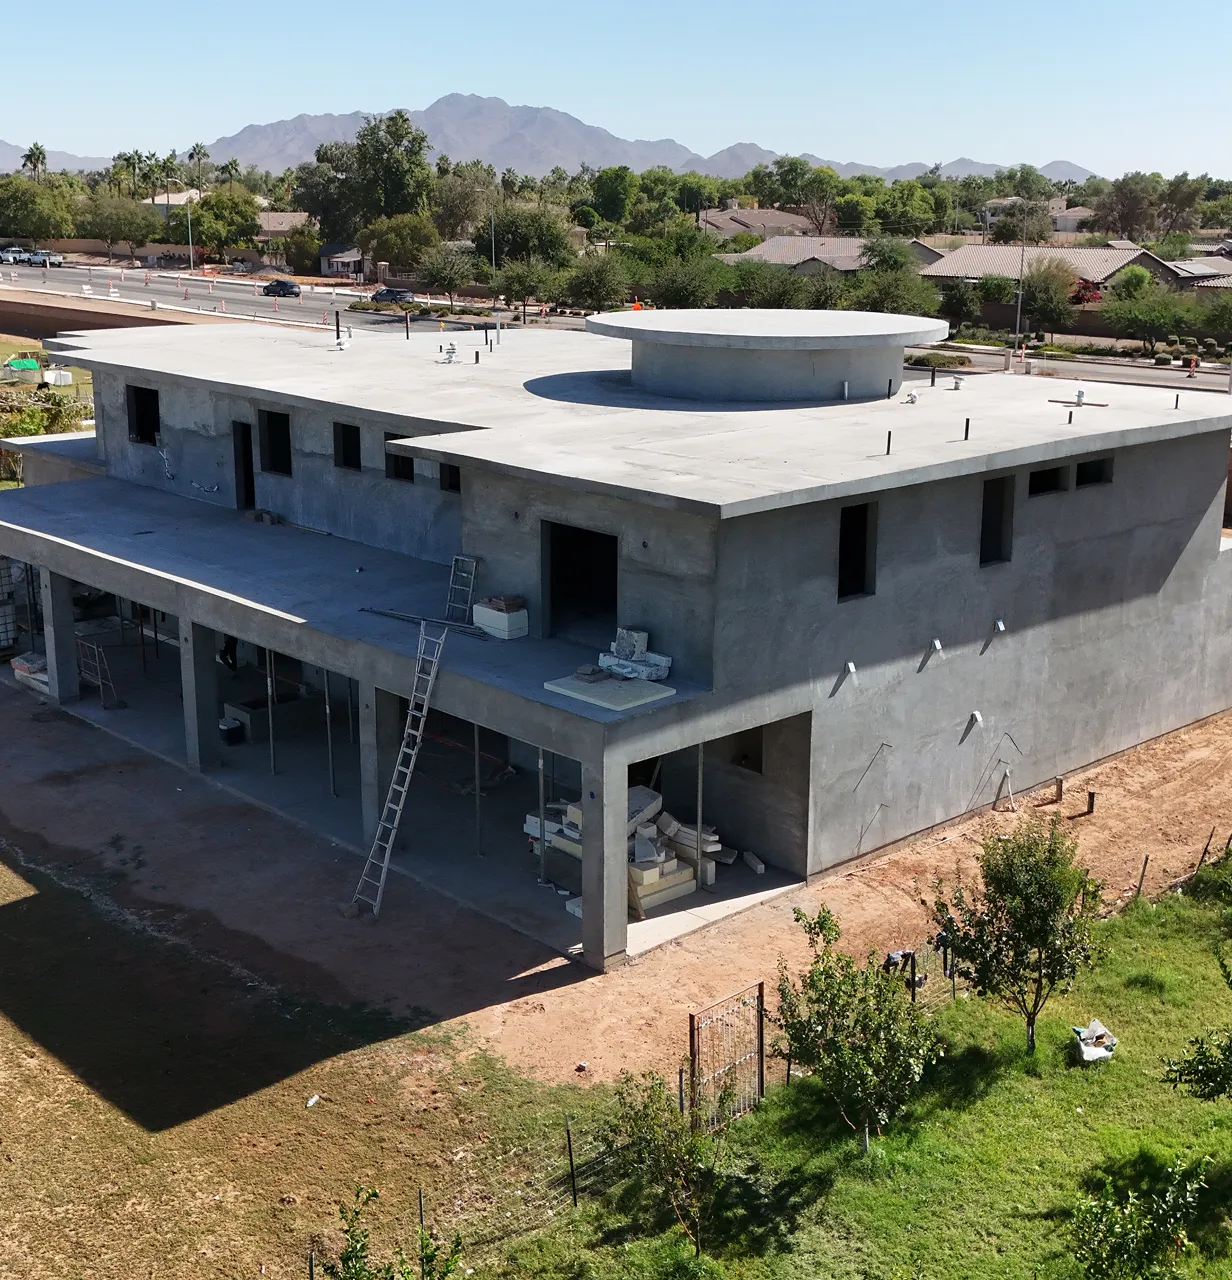
The Saebi Alternative Building System (SABS) is a true all-in-one solution. It eliminates the need for multiple trades and materials by combining structure, insulation, and finishes into a single integrated system:
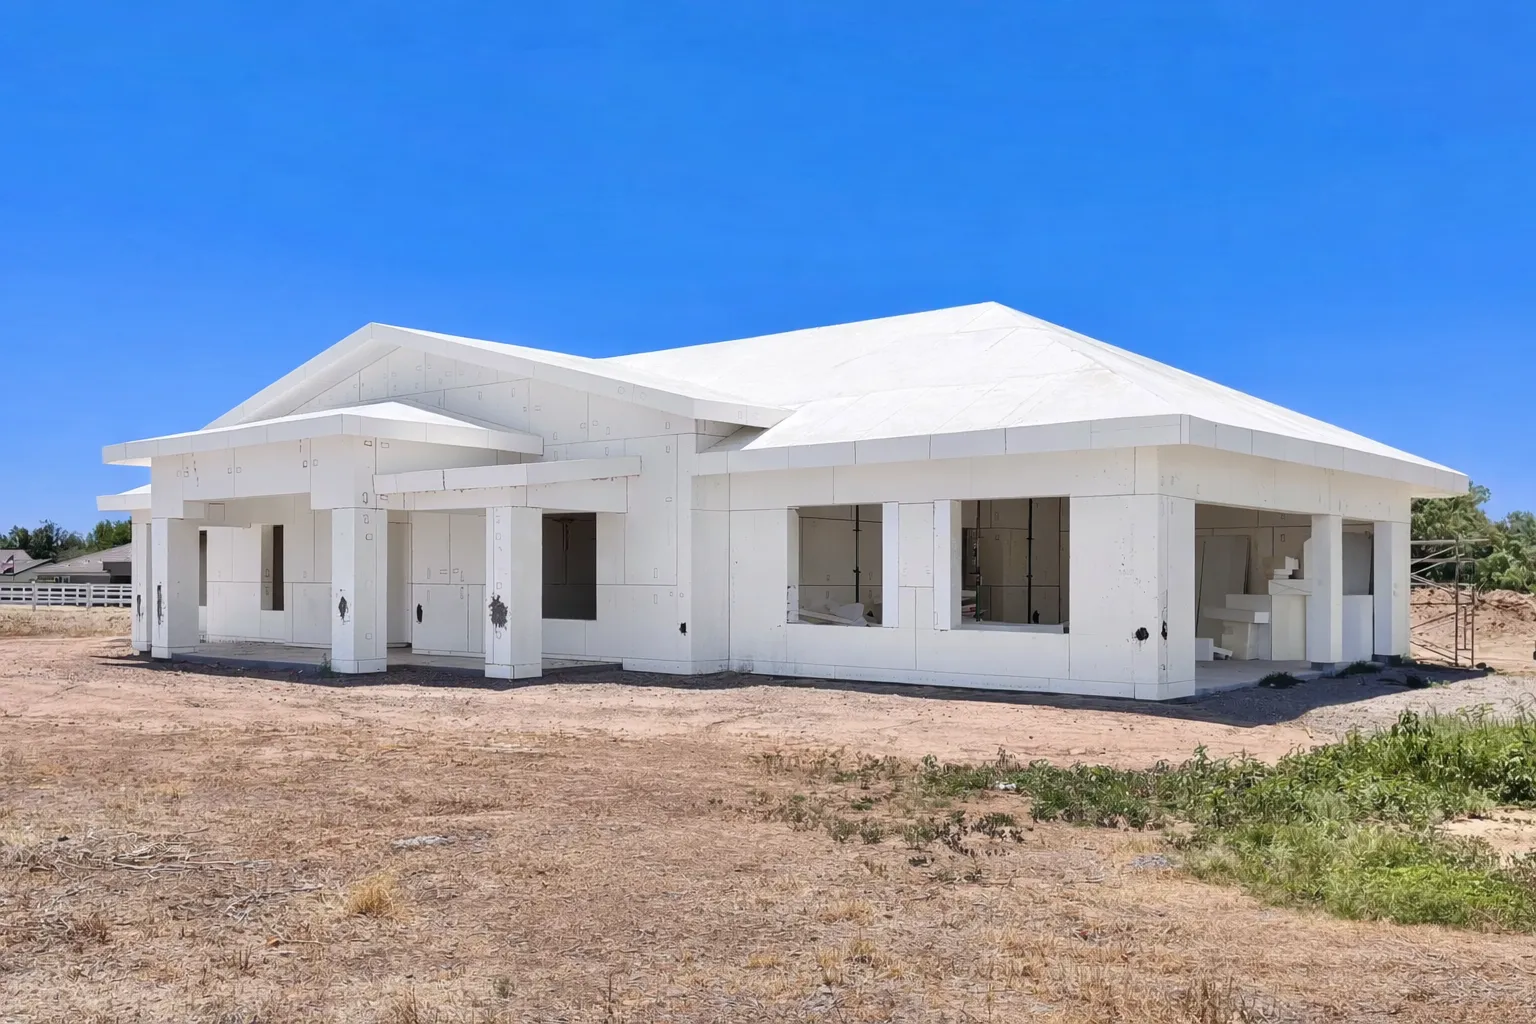
Framing: The structural shell and roof system is built using EPS foam, providing strength and design flexibility.
Insulation: The EPS core delivers continuous, high-performance thermal insulation.
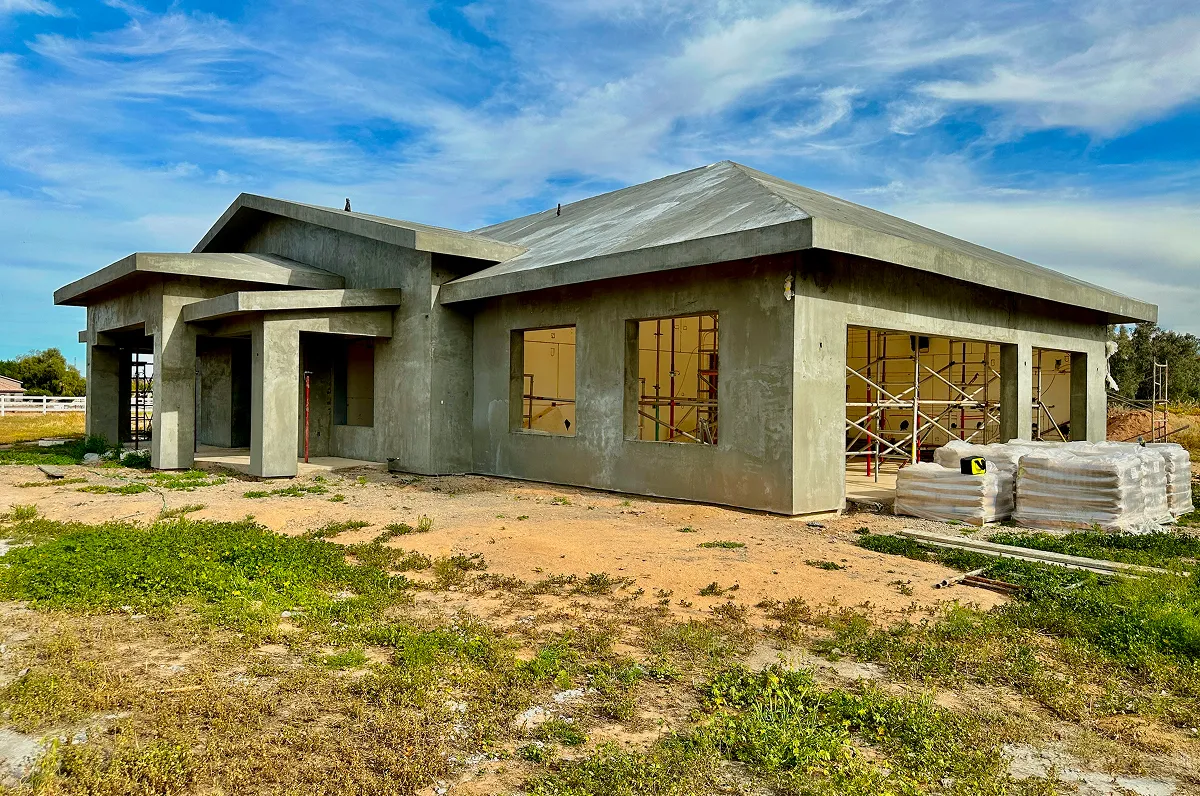
Interior & exterior wall: SABSCRETE serves as both stucco-like exterior and smooth interior wall finish.
Flooring: No need for additional floor coverings—SABSCRETE can be finished as a durable, seamless floor surface.
Simplify your build. Save time, labor, and cost with one system designed to do it all.
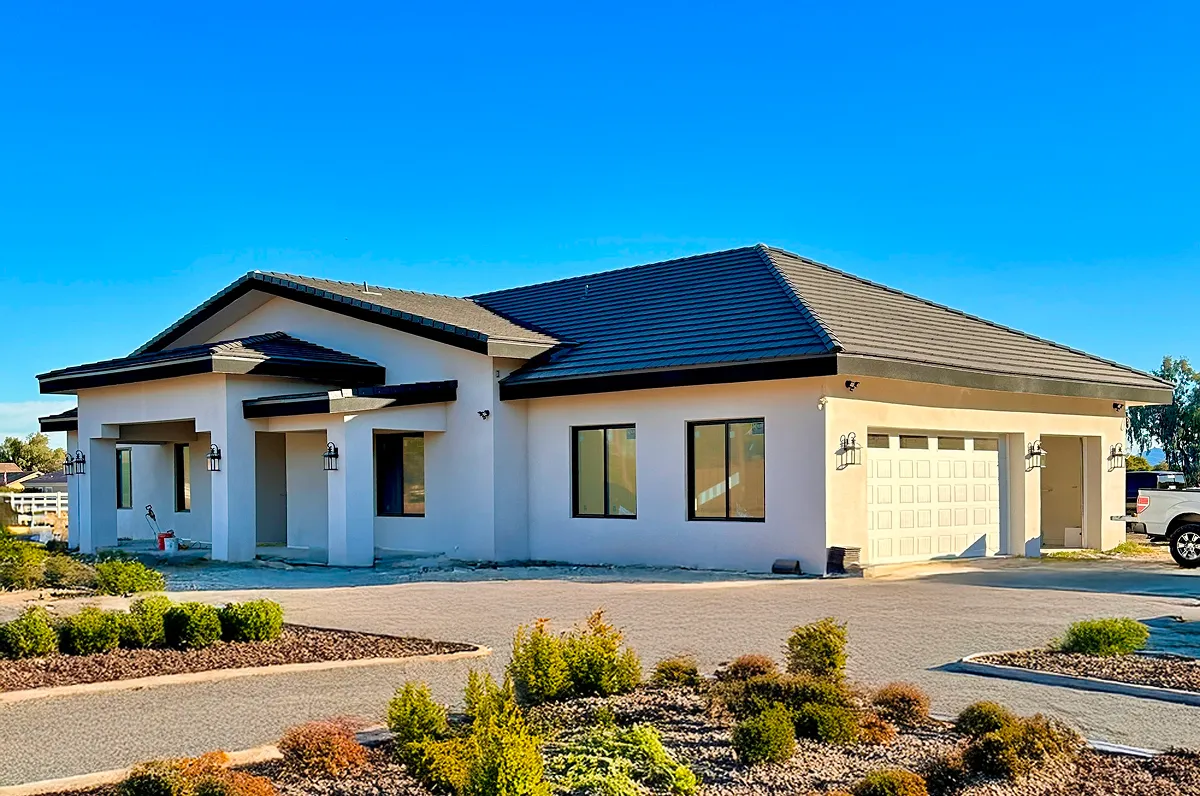
Simplify Construction and Elevate Performance
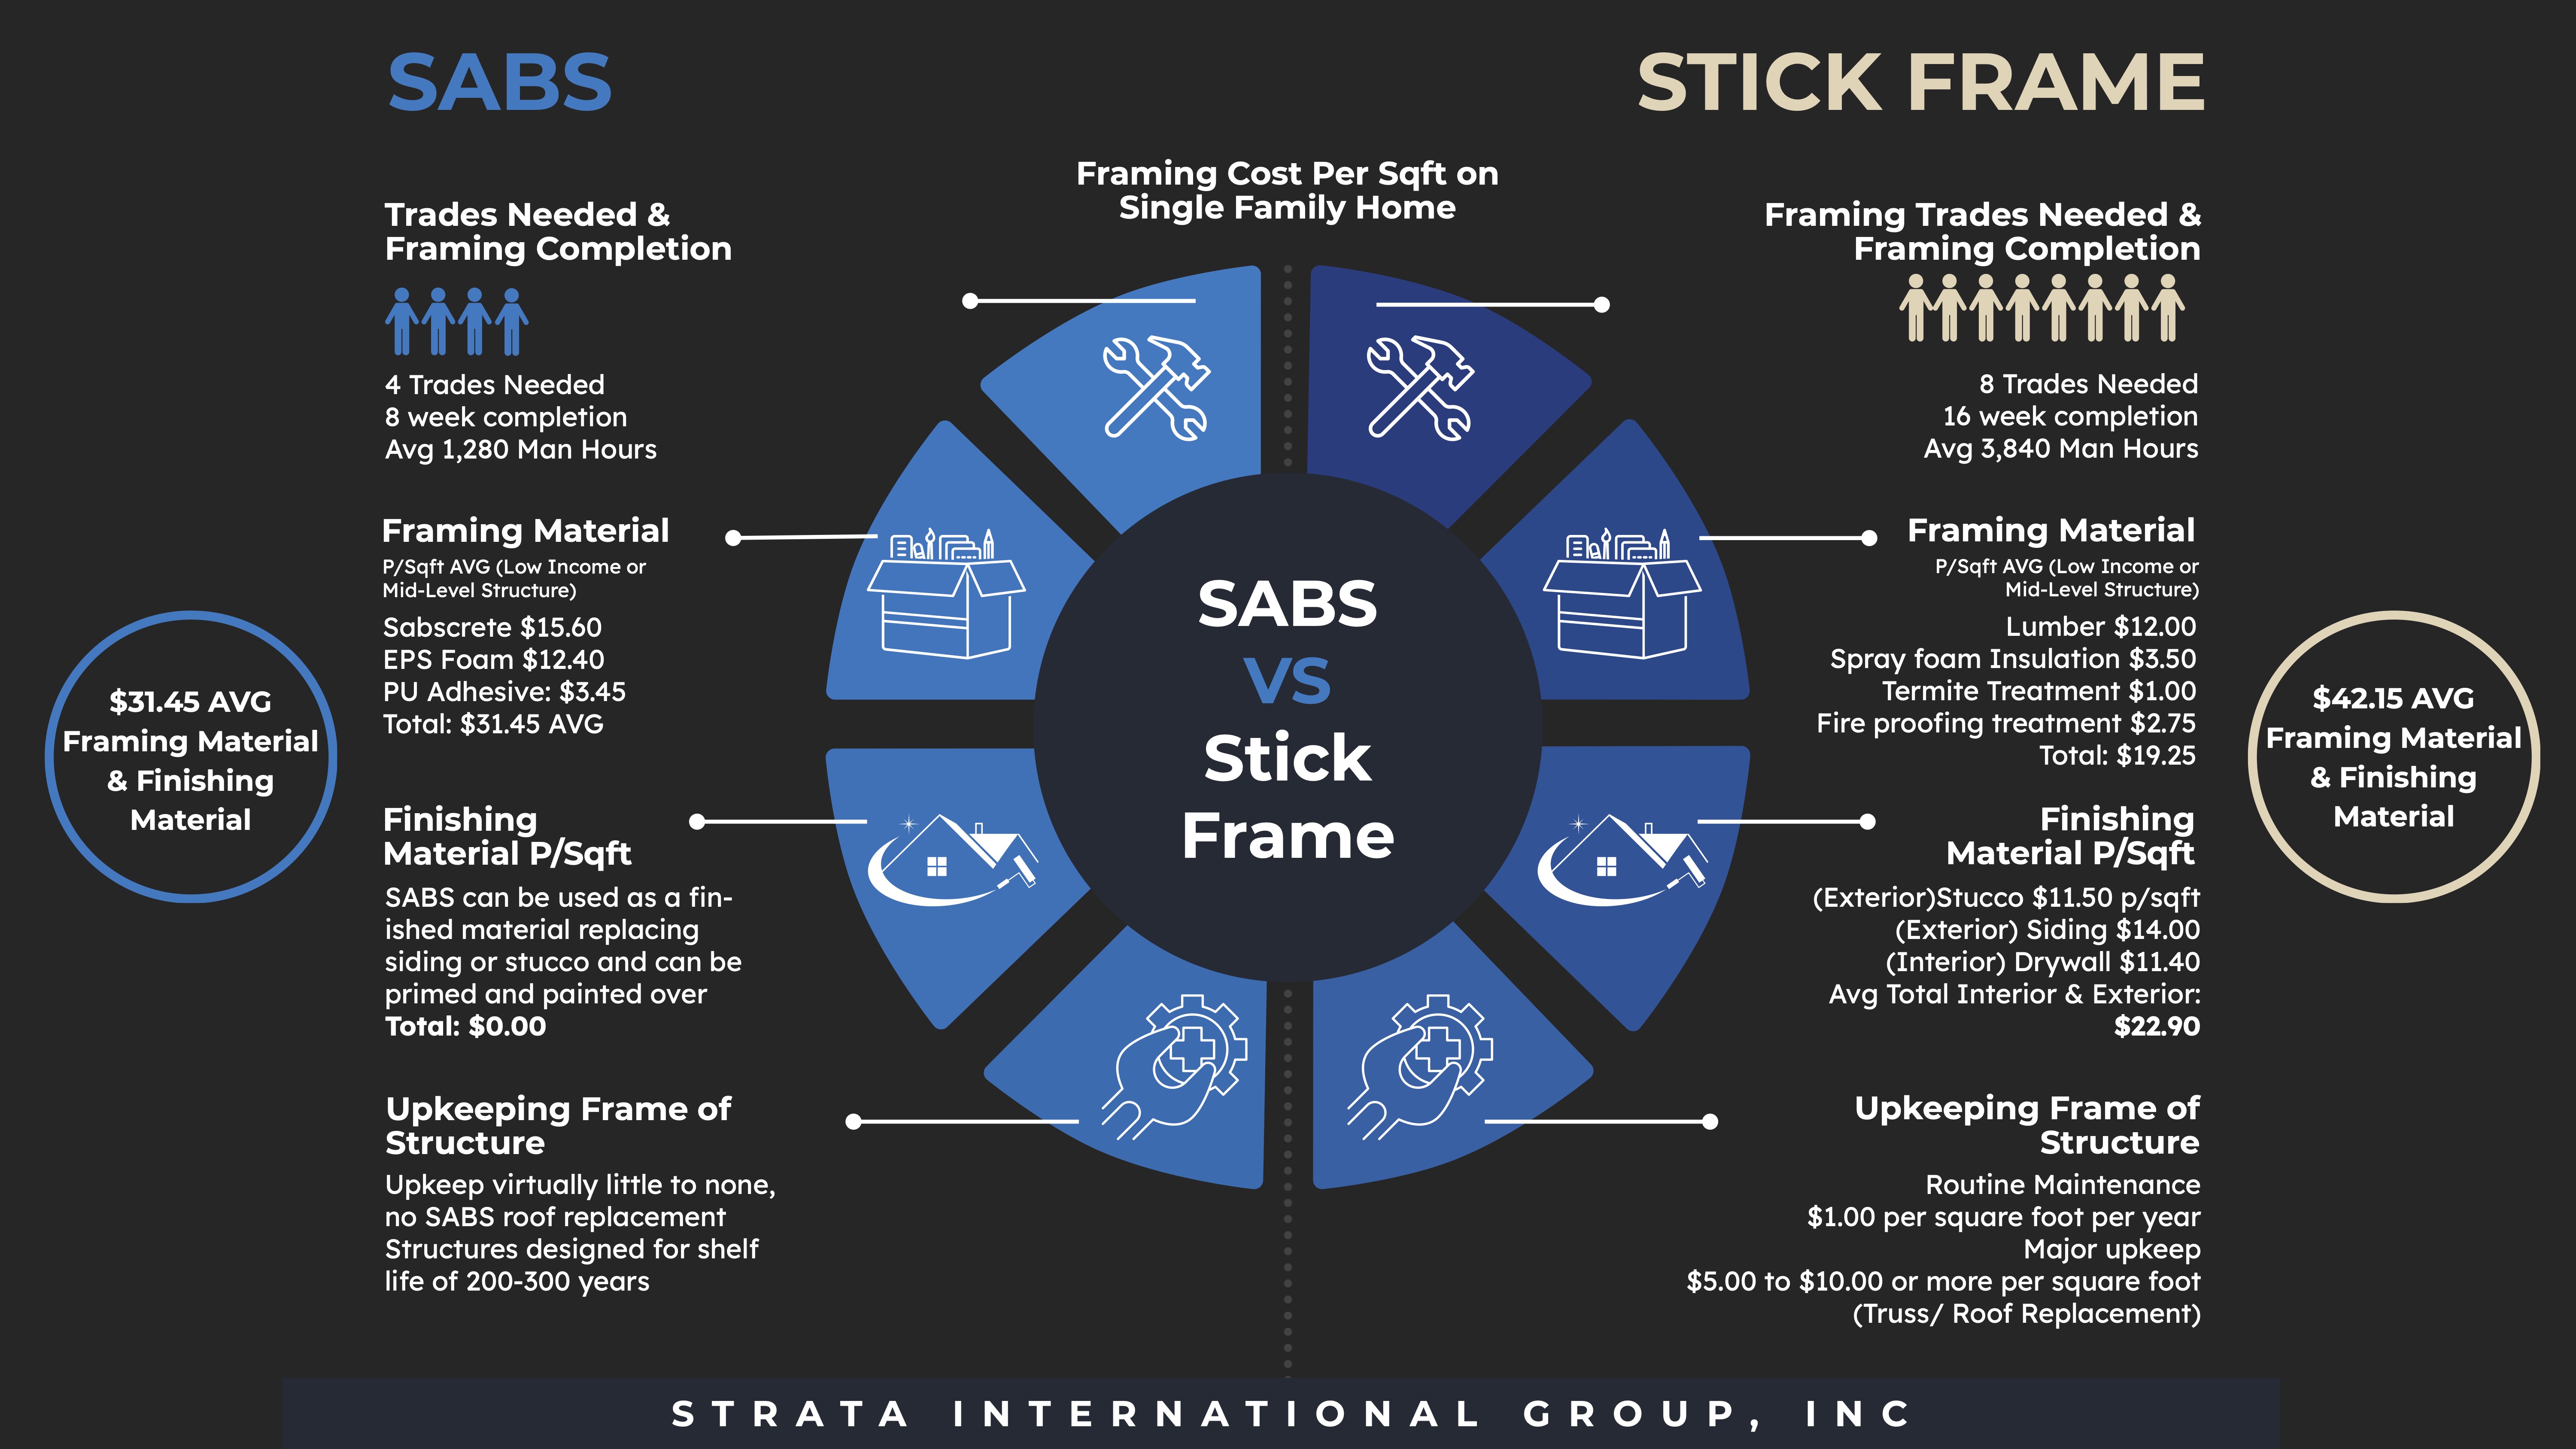
Streamlined construction with fewer trades to coordinate
No framing, sheathing, or added insulation required
Easily adapts to complex architecture and custom designs
Fully code-compliant in the U.S. and internationally
Validated by over $4M in third-party testing
Accelerated construction timelines
Lower labor, material, and overhead costs
Minimal material waste on-site
Greater control from design to delivery
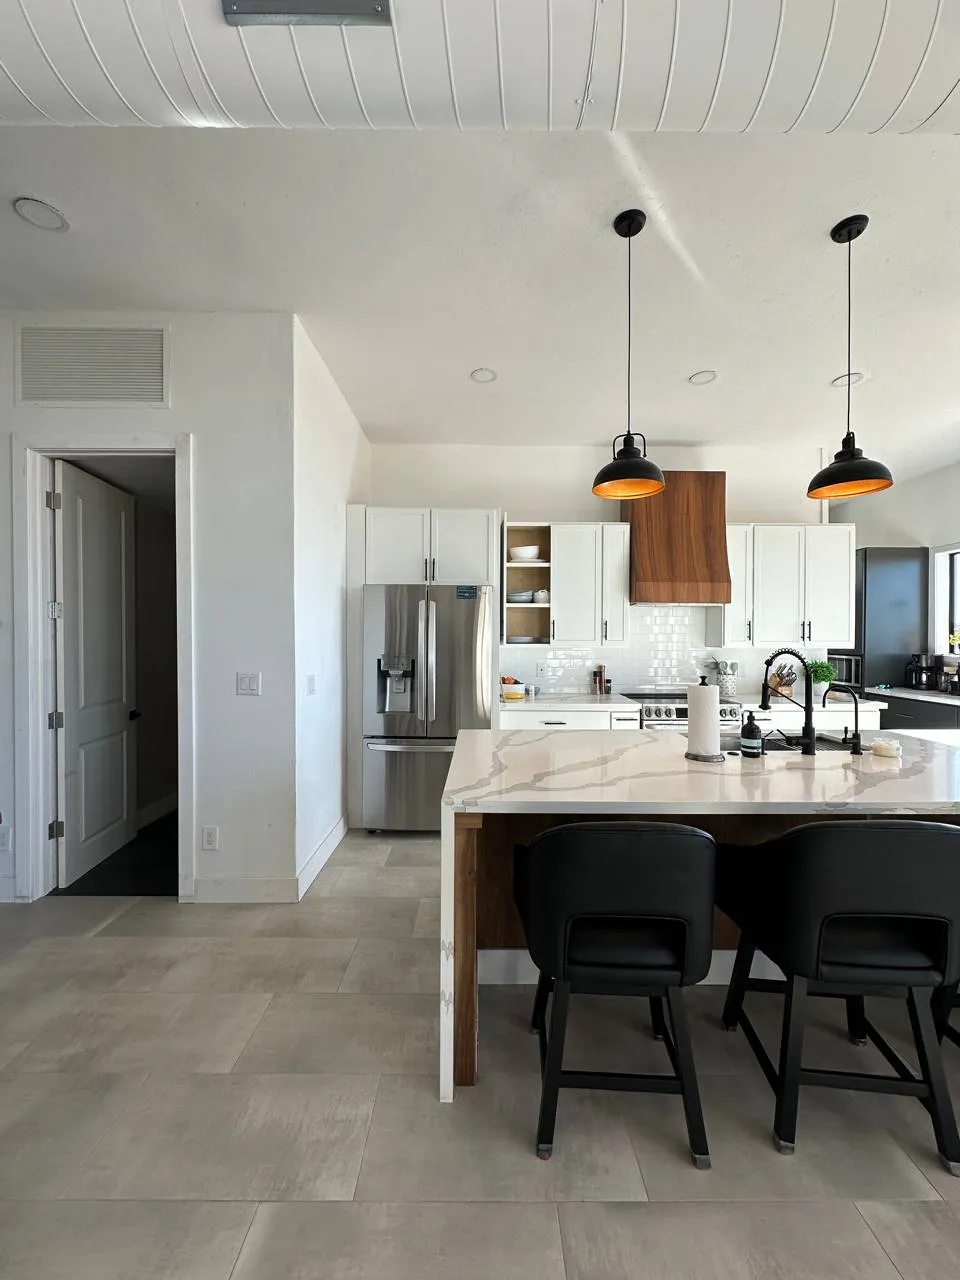
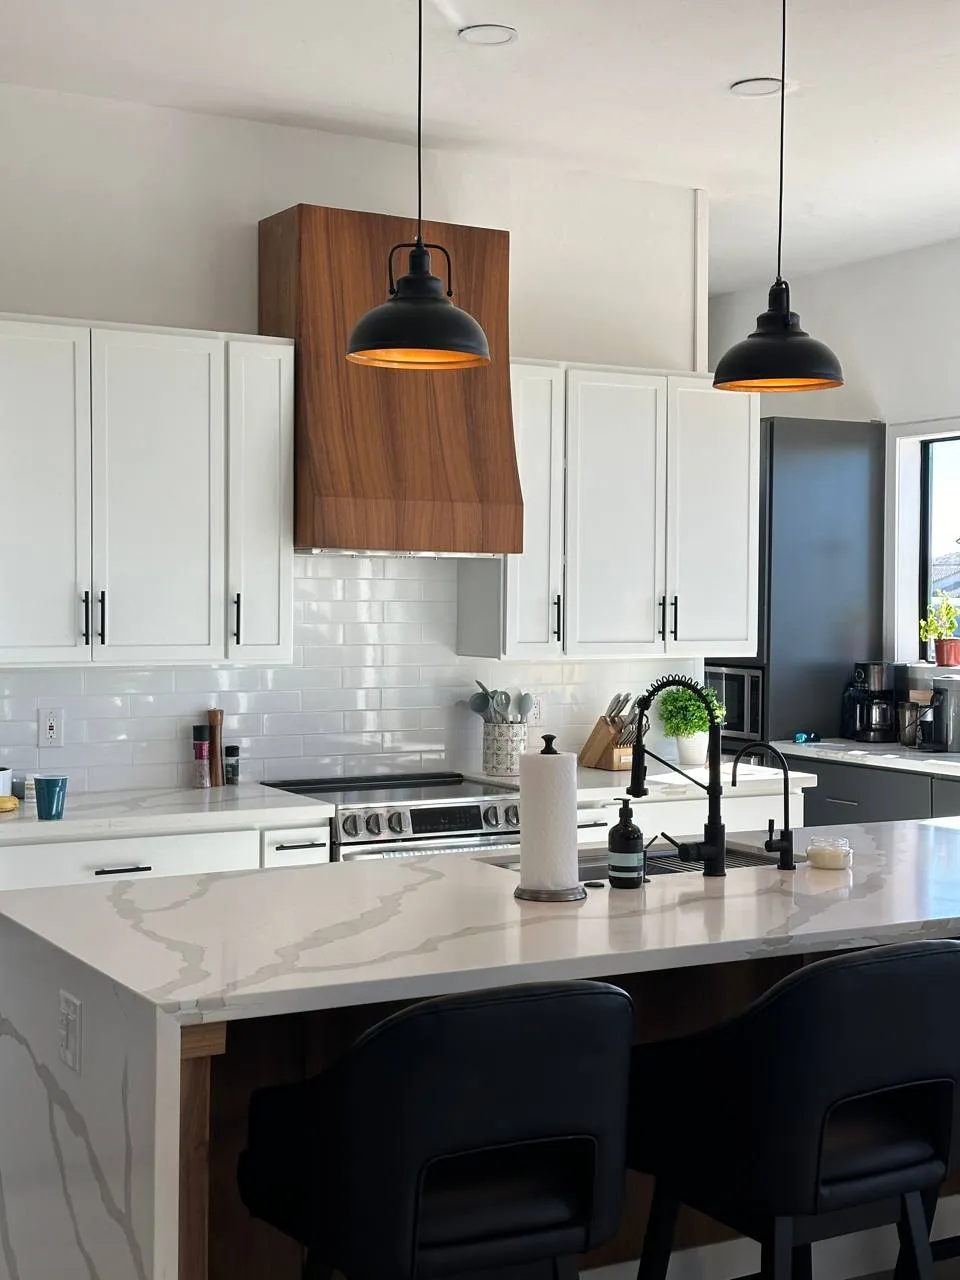
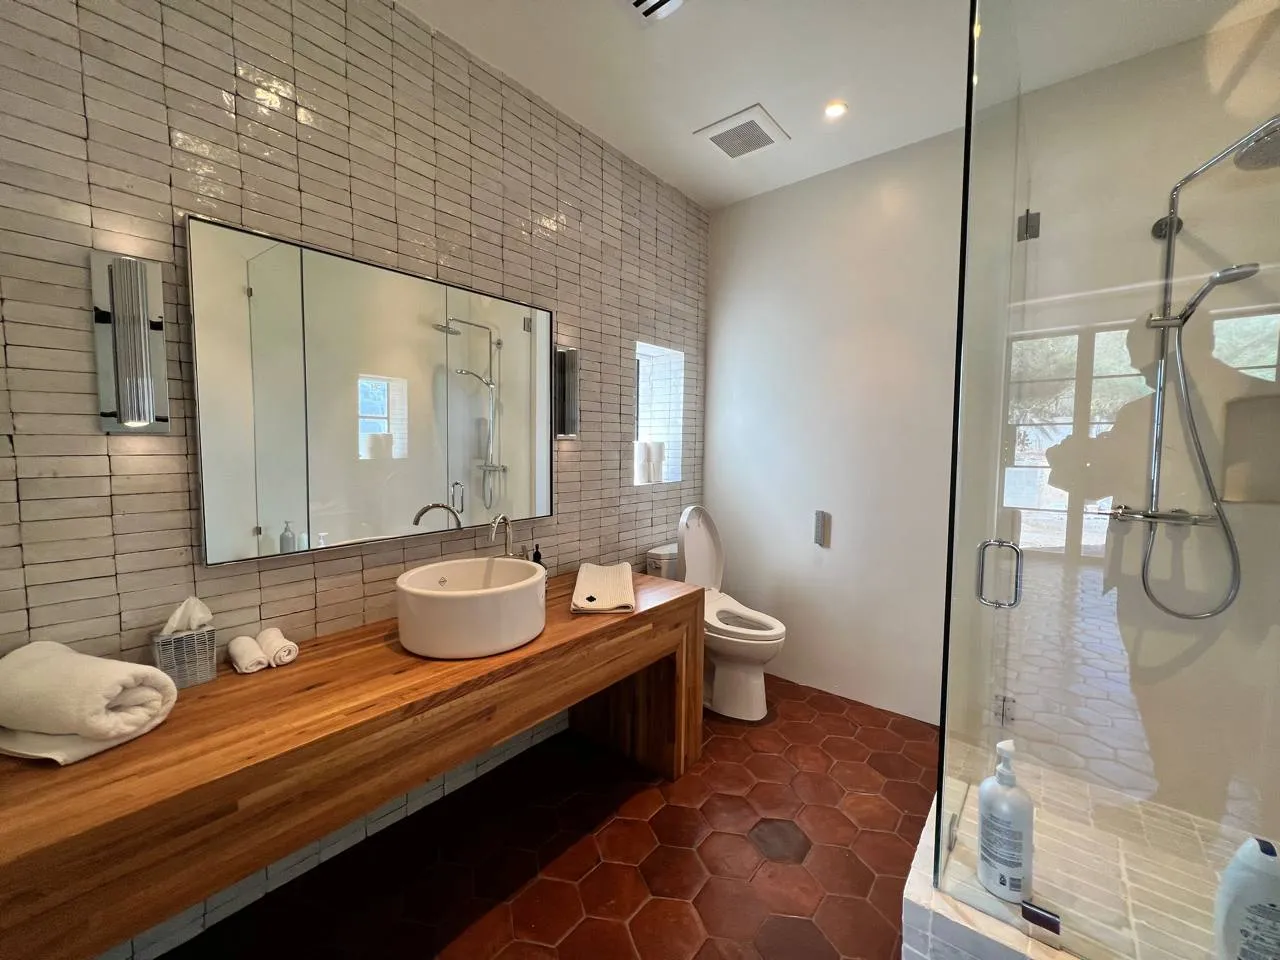
Finishing Options
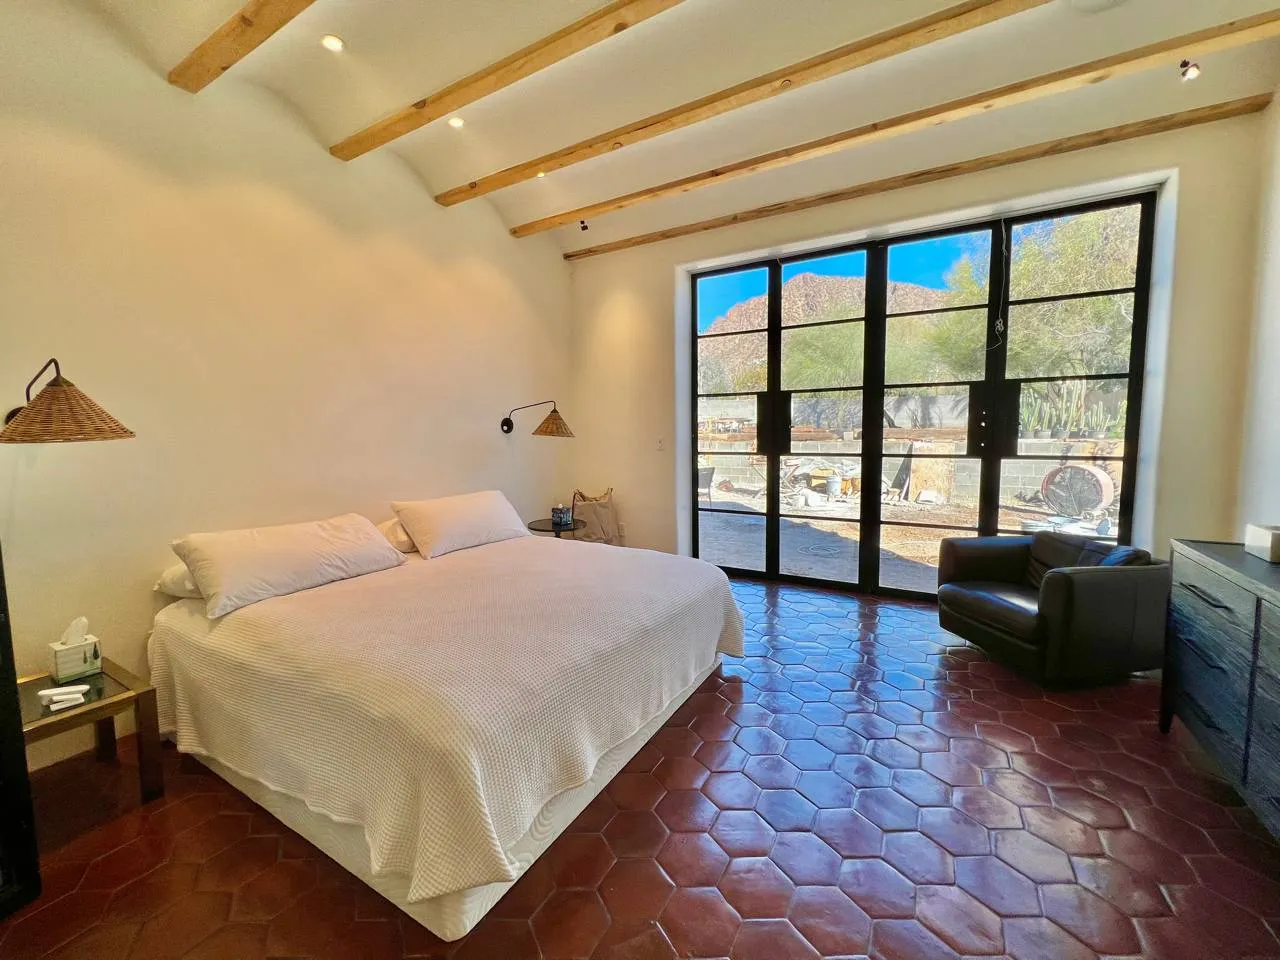
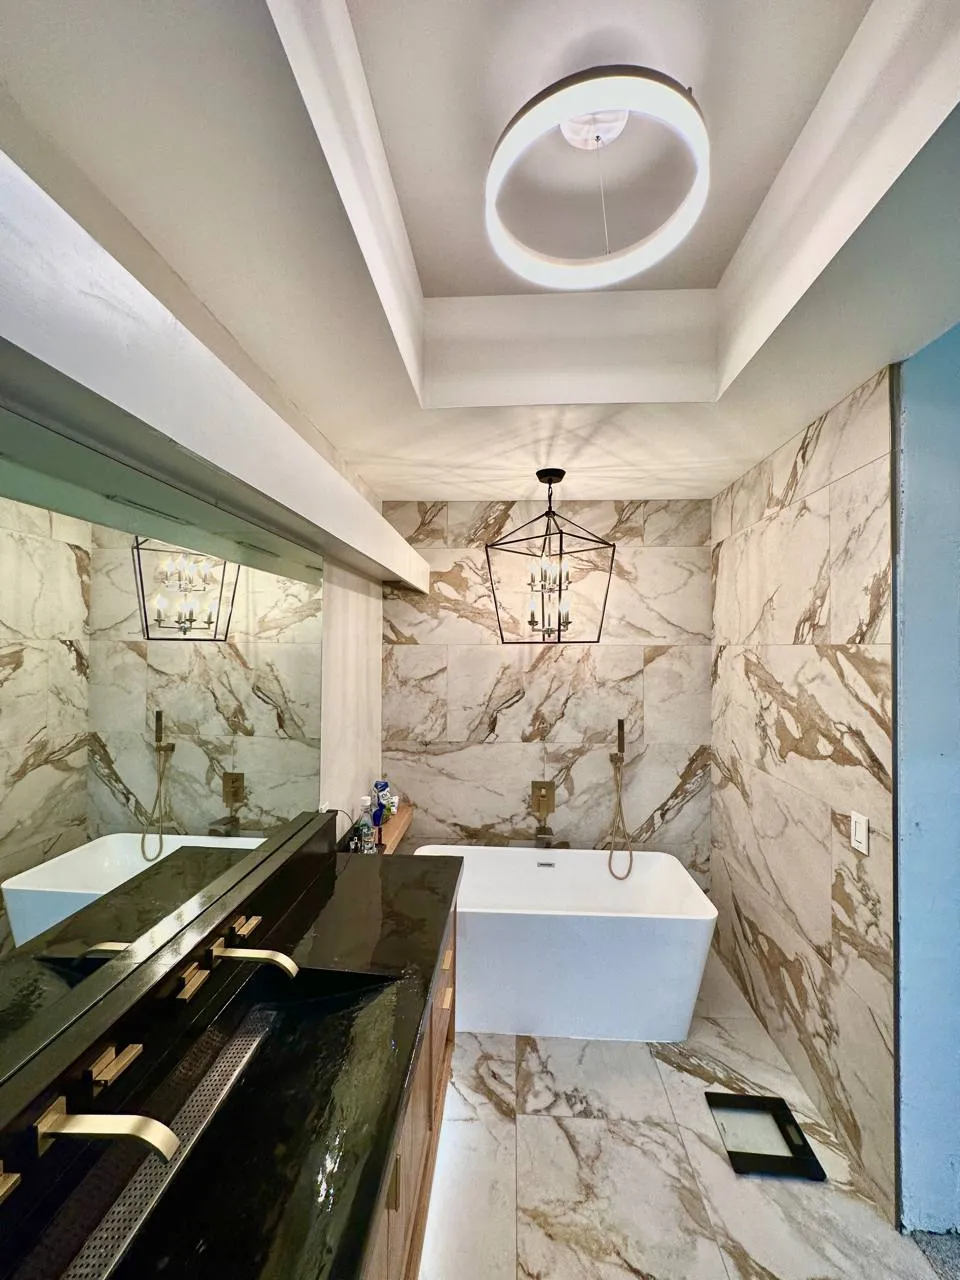
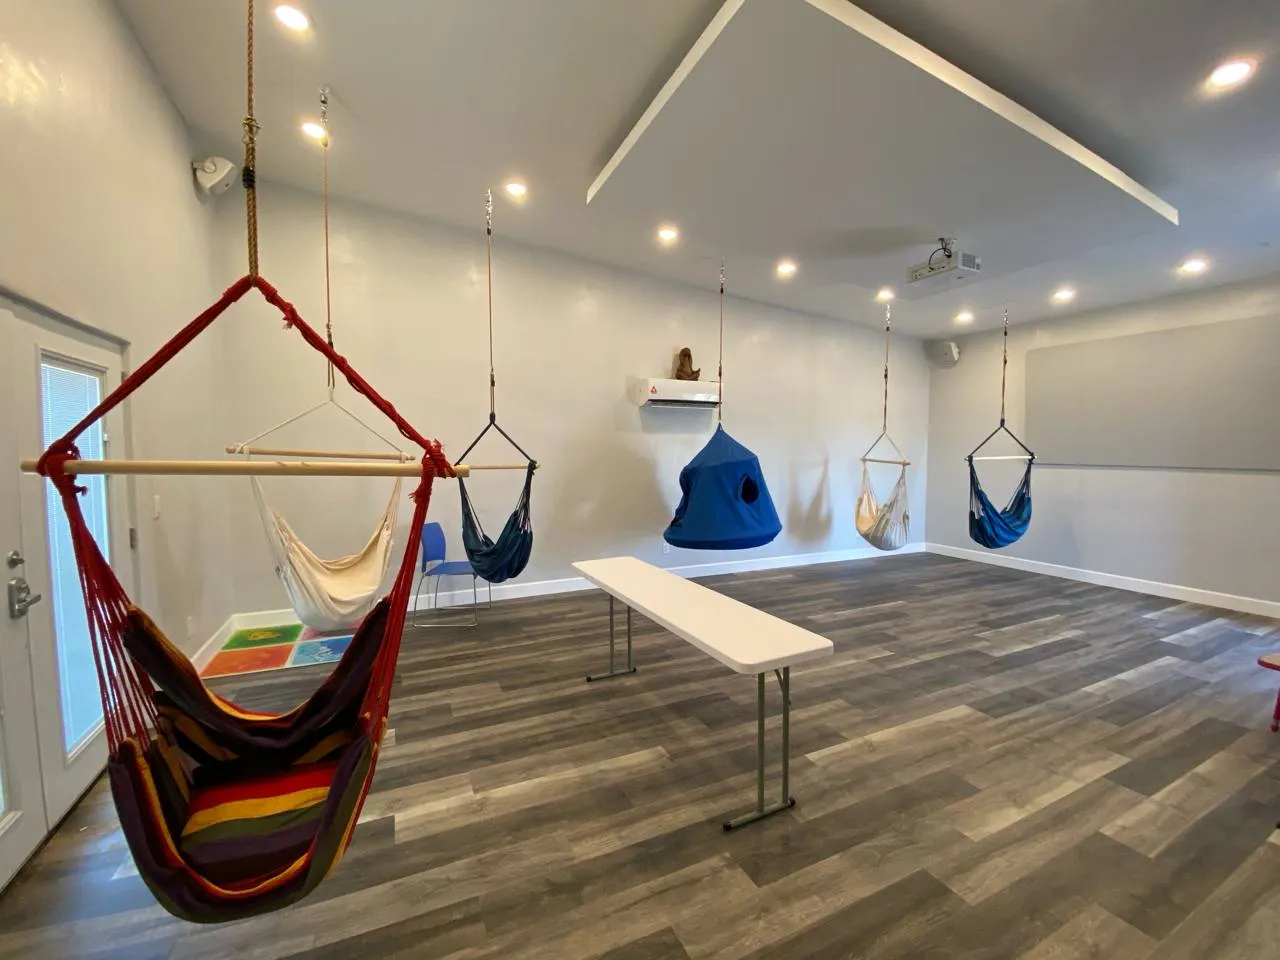
Interior finishes are indistinguishable from conventional construction, while the system maintains full architectural design flexibility to support a wide range of layouts, materials, and aesthetic styles.

.webp)

.webp)


Loved working with Strata! They went above and beyond to make sure I was satisfied with the finished product. The benefits compared to traditional wood framing are insane. I’m the first one to build with their Sabscrete here in Northern Arizona and everyone in town is curious about my design. Looking forward to the next one!
Build Smarter Capital
Imagine a construction system that reduces material and labor costs, cuts insurance premiums, and slashes energy bills while delivering a structure engineered to last over 200 years. Our homes are engineered to significantly outperform conventional new construction in energy efficiency, comfort, indoor air quality, and long-term operating costs.
By reducing heating, cooling, and overall energy demand, our homes can provide substantial annual energy savings compared to conventional construction. The result is lower monthly utility bills and reduced lifetime ownership costs.
That’s the value of SABS. Backed by over $4 million in testing and decades of engineering, the SABS system offers investors a scalable, code-approved platform for residential, commercial, and disaster-resilient development domestically and globally.
Invest in a solution that outperforms conventional construction through advanced building science-driven design without design limitations.
Overall (Avg) Cost Savings on Shell
Lower Energy Costs
Minimal Building Upkeep
Estimated Insurance and Finance Savings
Request an Estimate
Connect with our team to learn more about our technology, residential projects, commercial construction, or training opportunities.
Approved & Certified Across the Board



High Energy Performance Beyond Code
At Xtrata, sustainability and energy efficiency is not a feature — it’s a foundation.
Proven Energy Performance: Our building systems are engineered to deliver exceptional energy performance, with verified HERS® Index ratings showing SABS homes can be more than 60% more energy efficient than conventional new construction with an average yearly savings of $3,271.
Net-Zero Ready Design: Many of our homes are designed to be net-zero ready, meaning they can achieve near net-zero or even net-positive energy performance when paired with appropriately sized solar systems.
Third-Party Verified Performance: Our homes are independently tested and verified through nationally recognized energy rating programs such as DOE Zero Energy Ready, ensuring performance is measured, documented, and validated by certified third-party professionals.
ENERGY STAR® Certified: Qualified homes meet rigorous ENERGY STAR® standards for energy efficiency, delivering superior comfort, lower utility costs, and improved durability compared to standard construction.
Carbon Conscious: 100% recyclable and carbon-conscious by design, SABS reduces environmental impact from construction through the entire life of the building.
Numbers That Say It All
Our innovative construction method ensures that homes and commercial buildings can withstand the harshest of conditions. With a focus on safety and sustainability, we empower contractors and homeowners to build durable and environmentally friendly buildings.
Connect with Our Expert Team
Have questions or want to collaborate? Our team is here to help you succeed.